


Listing Courtesy of: East Tennessee Realtors / Listed By: Rachel Warren, Wallace North Office
4510 Hwy 61 E Luttrell, TN 37779
Active (4 Days)
$250,000 (USD)
Description
MLS #:
1354160
1354160
Taxes
$326
$326
Lot Size
9,148 SQFT
9,148 SQFT
Type
Single-Family Home
Single-Family Home
Year Built
2009
2009
Views
Country Setting
Country Setting
County
Union County
Union County
Listed By
Rachel Warren, Wallace North Office
Source
East Tennessee Realtors
Last checked Sep 5 2026 at 7:16 AM GMT+0000
East Tennessee Realtors
Last checked Sep 5 2026 at 7:16 AM GMT+0000
Bathroom Details
- Full Bathrooms: 2
Interior Features
- Appliances : Dishwasher
- Appliances : Dryer
- Appliances : Refrigerator
- Interior Features : Pantry
- Interior Features : Walk-In Closet(s)
- Interior Features : Eat-In Kitchen
- Appliances : Washer
- Appliances : Range
- Interior Features : Kitchen Island
Subdivision
- Clinch View Estates
Lot Information
- Level
Property Features
- Fireplace: None
Heating and Cooling
- Central
- Heat Pump
- Electric
- Central Cooling
- Ceiling Fan(s)
Flooring
- Laminate
Exterior Features
- Roof: Road/Road Frontage :
Utility Information
- Sewer: Septic Tank
Garage
- Detached Garage
Parking
- Detached
- Rv Parking
Location
Estimated Monthly Mortgage Payment
*Based on Fixed Interest Rate withe a 30 year term, principal and interest only
Listing price
Down payment
%
Interest rate
%Mortgage calculator estimates are provided by Wallace and are intended for information use only. Your payments may be higher or lower and all loans are subject to credit approval.
Disclaimer: Copyright 2026 East Tennessee Realtors. All rights reserved. This information is deemed reliable, but not guaranteed. The information being provided is for consumers’ personal, non-commercial use and may not be used for any purpose other than to identify prospective properties consumers may be interested in purchasing. Data last updated 9/5/26 00:16






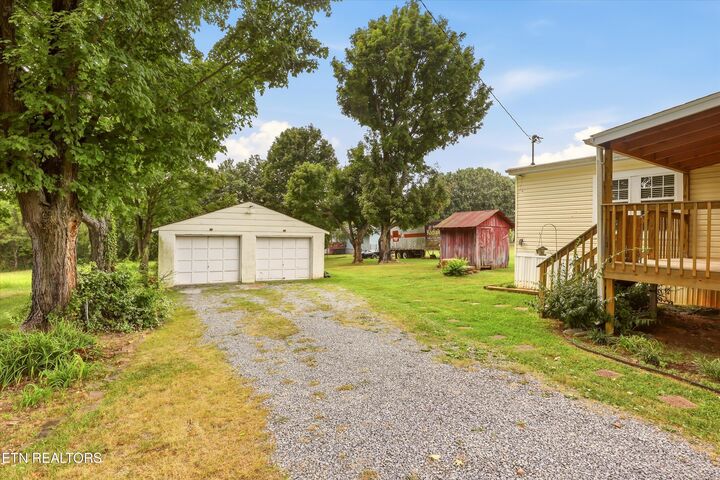
The detached 2-car garage is a standout, offering plenty of room for vehicles and storage plus a workbench for projects and hobbies. All appliances convey, including the Maytag washer and dryer, making move-in even easier, and a 1-year home warranty is included for added peace of mind.
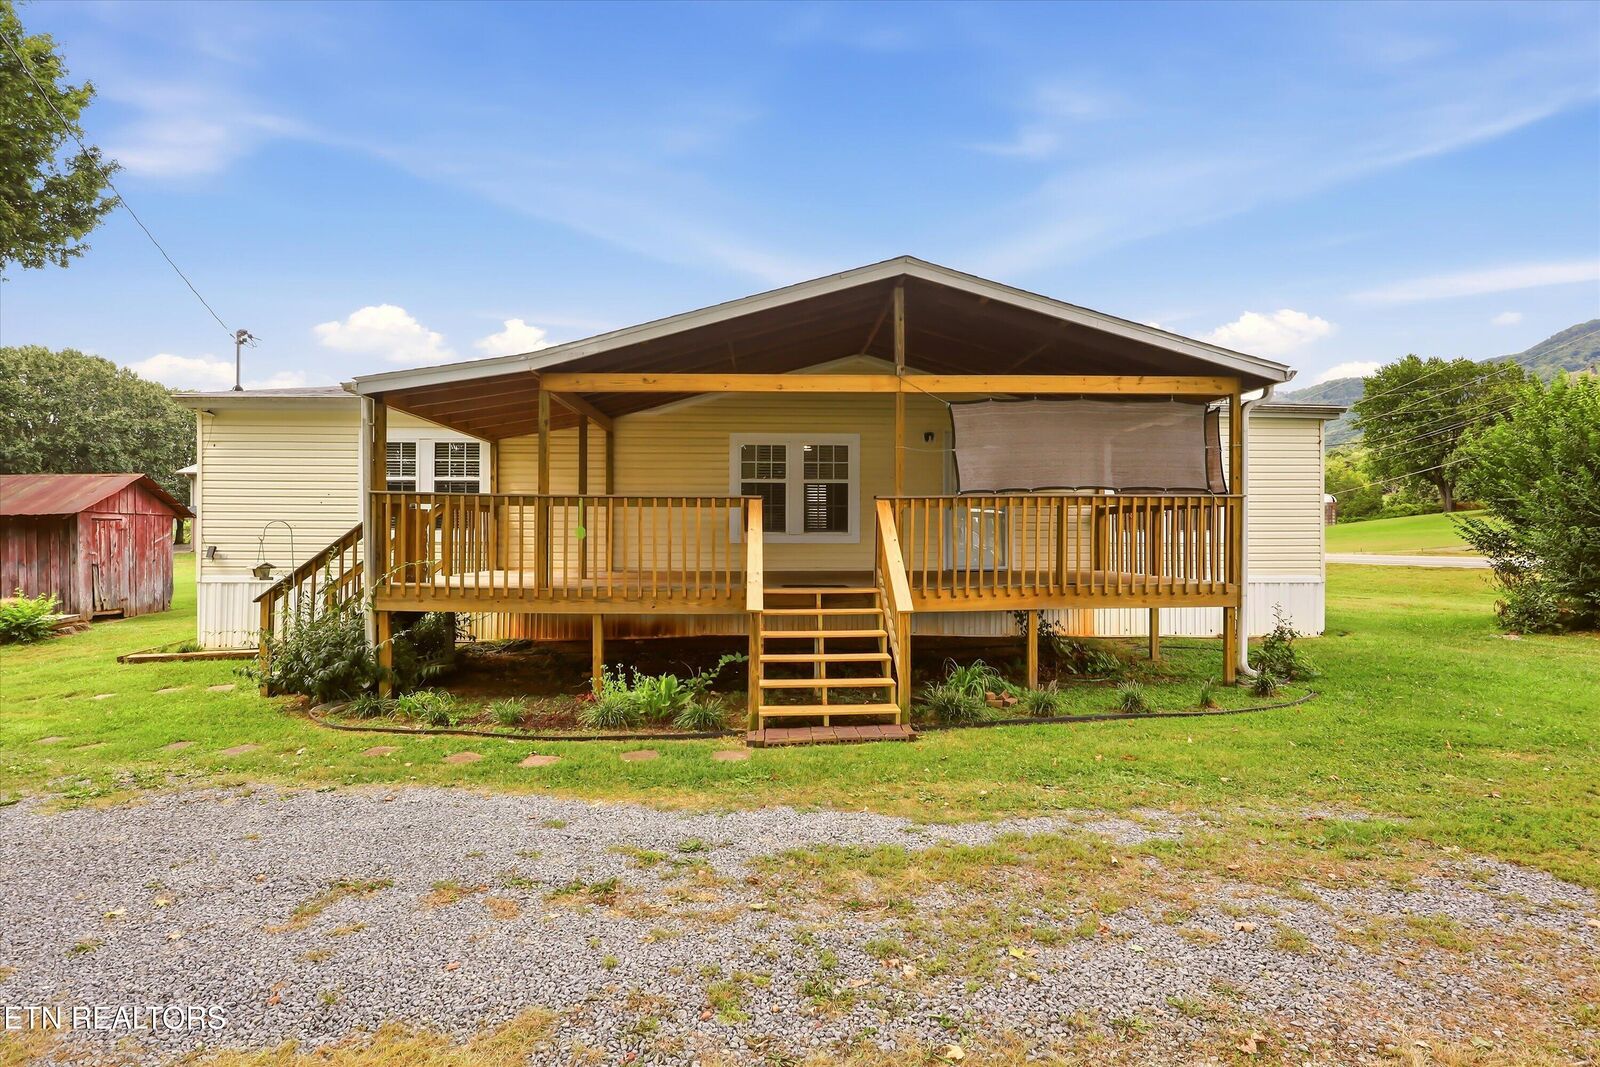
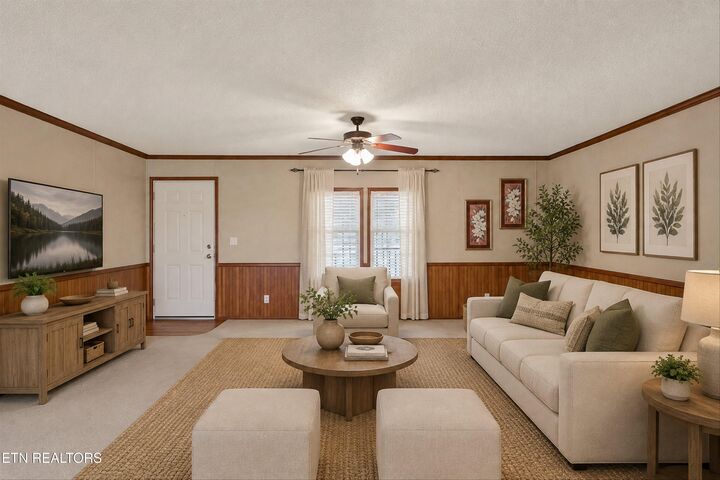
Enjoy the quiet of an East Tennessee country setting without feeling too far removed--Knoxville is approximately a 30-minute drive via Rutledge Pike and I-40. With a spacious home, great outdoor living, a versatile garage/workspace, scenic surroundings, and thoughtful extras already included, this property offers a lot for the money.